
“What do we put down?” It arrives with a fit-out drawing, usually three weeks before the lease starts, and usually with a number already in someone’s head, one they got from a residential quote.
Here is the short answer on the best flooring for offices, and the rest of this guide earns it. Commercial carpet tile through the open plan. Glue-down commercial vinyl plank anywhere with wheels, water or a mop: kitchenette, breakout, reception. And a proper run of barrier matting at the front door, which protects more floor than anything else in the job and is the first line cut from the budget.
The product name barely matters. Four lines on the spec sheet do, and three of them are usually missing.
The Floor, Zone by Zone
| Zone | What goes down | The spec line that matters |
|---|---|---|
| Open-plan workstations | Commercial carpet tile, 500 × 500 mm | ACCS commercial classification, castor-chair tested |
| Private offices, quiet rooms | The same tile, or commercial broadloom | Same rating: don’t drop grade behind a door |
| Boardroom | Broadloom, or engineered timber with a rug under the table | Acoustics, not durability |
| Kitchenette, breakout, first aid | Glue-down commercial vinyl plank | EN ISO 10874 class 33 or higher, and the wear layer |
| Reception and circulation | Vinyl plank, or the heaviest-duty tile in the range | Fire class to NCC Table S7C3 |
| The first metres inside the door | Barrier matting, in three zones | Length, not brand |
| Comms and server room | Usually stays a sealed slab | Anti-static, only if the equipment asks for it |
| Lift lobby, fire stairs, common corridors | Usually not yours | CRF 2.2 kW/m² in a fire-isolated exit |
Every zone is priced per site, because the slab, the access and the hours move an office quote more than the product does. Those lines are further down this page.
Start With the Zones, Not the Product
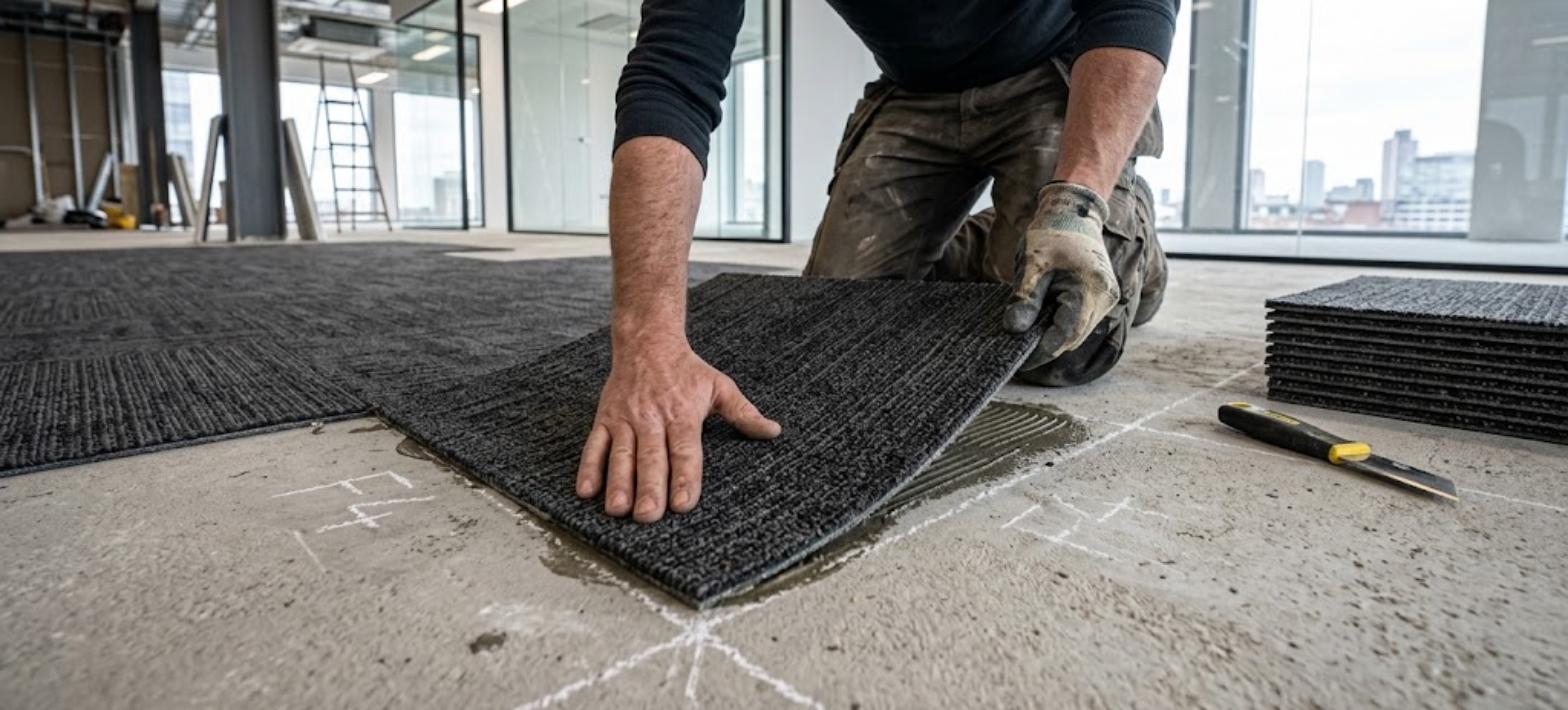
Most office flooring goes wrong the same way: one product is chosen for the whole tenancy, because one product is easier to price. Then the kitchenette carpet stains in month four, the reception tile shows every wheel mark, and the boardroom echoes.
An office isn’t one room. It’s a traffic diagram: a door, a path to the desks, a path to the coffee machine, a path to the meeting room. Floor it in that order and the specification writes itself.
The Open Plan: The Star Rating That Doesn’t Mean What You Think
Australian carpet carries an ACCS label, and there are two scales on it that look alike and aren’t.
Residential carpet is rated on a 1 to 6 star scale, from Light Duty to Extra Heavy Duty. Commercial carpet is classified separately, on its own scale and its own tests.
So a 6-star residential carpet is not “better” than a commercial tile. It’s a different test, on a different scale, for a different building. A 6-star label quoted for a reception area tells you nothing useful, and we have seen it used to justify a residential carpet in a commercial tenancy more than once.
What to ask for: the commercial classification, at the heavy-duty end for a normal office and the heaviest grade for a call centre, a training room, or anywhere people arrive in numbers at the same minute.
One thing that isn’t on the label at all: loop pile takes chair castors better than cut pile. Cut pile feels softer in the showroom and crushes into a visible track under a desk inside a year or two.
The Castor Chair Test Nobody Asks For
There’s a published test for exactly this, and almost nobody requests the result.
ISO 4918 rolls a loaded castor chair across textile flooring in epicyclical paths, with stops, starts and changes of direction, the way a real chair moves, and assesses the change in appearance at 5,000 and 25,000 cycles. Resilient and laminate floors have their own castor chair test, EN 425.
Ask for the 25,000-cycle result. It’s on the data sheet of any tile actually built for offices, and missing from anything that isn’t.
The tell that this got skipped is the office where every desk sits on a plastic chair mat. Chair mats are what you buy when the floor underneath was the wrong specification.
Fire: The One Line the NCC Actually Requires
This is the only part of an office floor that’s law rather than judgement, and it’s simpler than it sounds.
Under NCC 2022, Specification 7, Table S7C3, floor linings and floor coverings in a Class 5 building (an office) have to meet a minimum critical radiant flux, measured to AS ISO 9239.1:
- 2.2 kW/m² in a building without sprinklers
- 1.2 kW/m² in a sprinklered building
- 2.2 kW/m² in a fire-isolated exit, sprinklers or not
- plus a maximum smoke development rate of 750 %·min in unsprinklered buildings
A Sydney detail worth checking: NCC 2025 has been published, and NSW is due to adopt it on 1 May 2027, so confirm with your certifier which edition your fit-out is assessed against.
In practice, commercial-grade carpet tile and commercial vinyl publish this figure as standard. The failure mode is never the product. It’s a residential product used in a commercial building, where nobody thought to look for the number.
Slip: It Matters in Four Places, Not Across the Floor
Slip resistance gets over-specified in offices because people assume the code covers the whole floor. It doesn’t.
The NCC sets a minimum slip classification for stair treads, stair nosings, ramps and stairway landings only:
| Element | Dry | Wet |
|---|---|---|
| Stair treads and landings | P3 or R10 | P4 or R11 |
| Nosing or landing edge strips | P3 | P4 |
| Ramps steeper than 1:20, up to 1:14 | P3 or R10 | P4 or R11 |
| Ramps steeper than 1:14 | P4 or R11 | P5 or R12 |
Everywhere else is a duty-of-care question, not a code one. P classes come from the AS 4586 wet pendulum test and R classes from the oil-wet ramp test. They’re different tests and they are not interchangeable, which is why a data sheet quoting only one of them is telling you half the story.
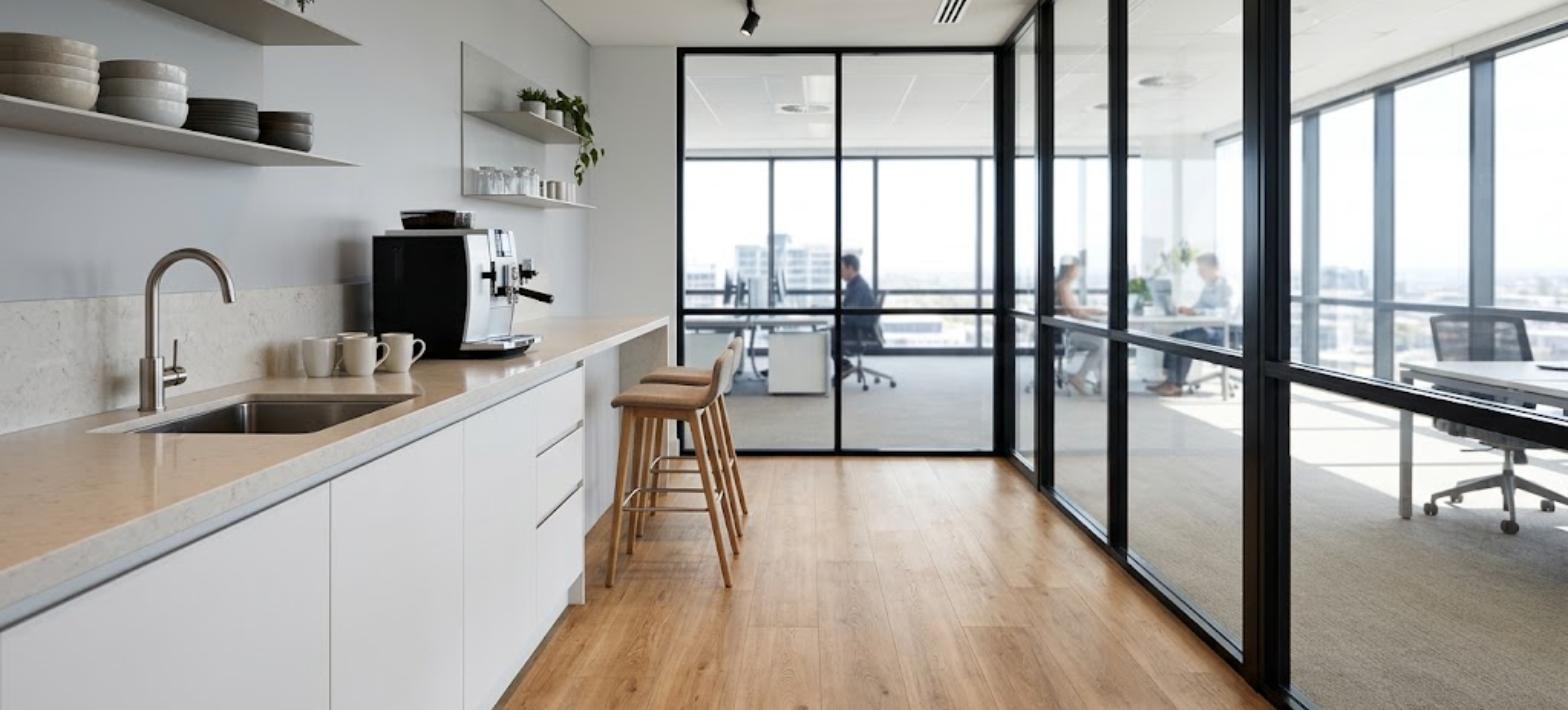
The place it really matters in an office is the kitchenette. R12 is the benchmark for a commercial kitchen; a tea room with a sink and a coffee machine doesn’t need R12, but it shouldn’t be the slipperiest product in the catalogue either. That’s the argument for vinyl plank over polished tile in a breakout area, and it’s a safety argument rather than a style one. What makes a vinyl plank commercial-grade in the first place is covered in our guide to commercial vs residential vinyl plank.
Acoustics: What a Floor Fixes, and What It Doesn’t
AS/NZS 2107:2016 sets the background noise and reverberation targets your fit-out consultant is designing to, room type by room type.
A floor does two of those jobs and not the third.
It fixes impact noise (heels, chairs, a dropped stapler) and it takes the edge off mid and high frequency reflection. Acoustic-backed vinyl cuts impact noise well beyond a plain hard surface, and carpet does more again, but ask for the ΔLw on the data sheet rather than trusting the word “acoustic” printed on a sample.
It does nothing for speech privacy between two desks. That’s screens, ceiling absorption and background masking. If the complaint is “I can hear every word of that sales call”, a new floor will not solve it, and anyone who tells you otherwise is selling carpet.
If your tenancy sits above another one, impact noise stops being a preference and becomes a lease condition: the same logic that governs hard floors in Sydney apartments, where the rating belongs to the whole system rather than to the plank.
The Metres at the Front Door
This is the part nobody writes about, and it decides how the rest of the floor ages.
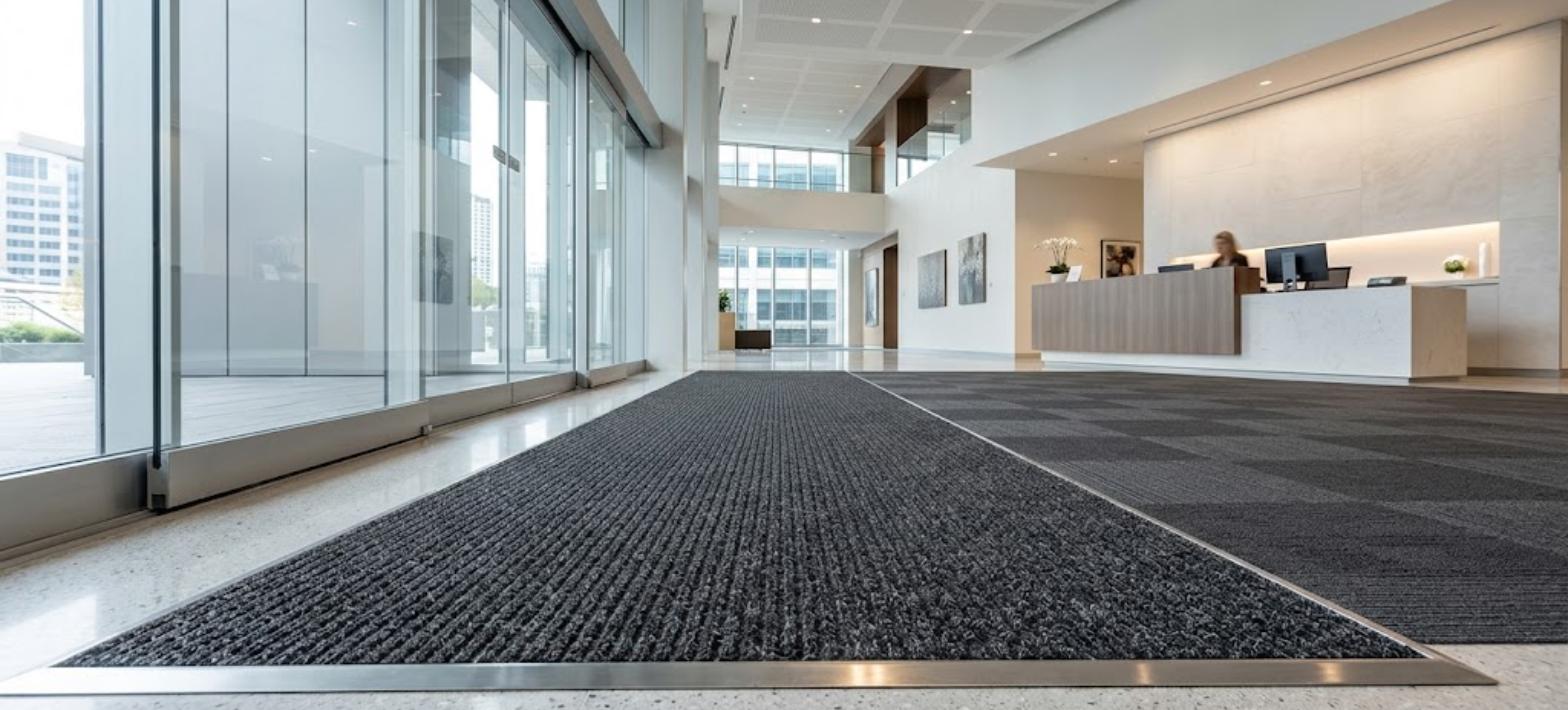
Almost everything that wears out a commercial floor walks in through the front door, as grit and as water. The longer the run of matting, the more of both it stops, and a short mat by the door catches far less than people expect. The usual recommendation for a commercial entry is several metres, laid in three zones: an external scraper, a primary mat inside the door, and a wiper running into the lobby.
The economics are the uncomfortable part. Getting soil back out of a floor once it’s inside costs far more than stopping it at the door, and matting costs less per square metre than the floor it protects. It’s still the first line deleted when a fit-out budget tightens.
If you do one thing with this article, make the matting run a numbered item on the drawing rather than an afterthought at handover.
What Moves the Number
An office is priced per site, and the product is rarely what decides the number. These are the lines that move it, in the order they usually move it:
- Old floor out. $15–35/m² to lift and dispose of carpet, more where it’s direct stick, because the adhesive has to come off the slab. $40–80/m² to demolish glued vinyl or tiles.
- Slab prep. $25–45/m² for levelling where the slab needs it. The trigger is anything more than about 3 mm across a 2 m span, and a glued floor is less forgiving than that.
- Moisture. $150–300 for testing, near-mandatory before any glue-down and on any slab under twelve months old.
- Access and hours. After-hours, weekend and floor-by-floor staging on an occupied tenancy is the biggest single multiplier on an office job, and the one most often missing from the number in someone’s head.
- Size. Large floors price better per metre. A single 40 m² suite prices higher, because call-out and setup don’t shrink with the room.
The full list of what can appear on a quote is in our Sydney flooring cost guide.
The Part That Costs Us Money
Two things, and both of them shrink our invoice.
Don’t over-specify. A twelve-person suite on a five-year lease doesn’t need the heaviest-duty tile in the catalogue. A heavy-duty commercial tile will outlast the lease comfortably, and the difference buys the matting run, which protects more floor than any rating on the label.
Check whose floor it is. Lift lobbies, fire stairs and common corridors are usually base building, not tenant. We have measured and quoted floors that weren’t the tenant’s to replace, and found out at the order stage. Read the lease schedule before you price the drawing, and ask your agent which areas are landlord make-good.
Frequently Asked Questions
Carpet tiles or broadloom for an office?
Tiles, in almost every case. A worn path costs twenty tiles instead of a whole floor, and a tile can be lifted to get at cabling. Broadloom still wins in a boardroom, where the look is seamless and nobody wheels a chair over it forty times a day.
Do we need fire-rated carpet in our office?
Yes, in the sense that the floor covering has to meet the NCC’s critical radiant flux minimum: 2.2 kW/m² unsprinklered, 1.2 kW/m² sprinklered, tested to AS ISO 9239.1. Any true commercial product publishes that number. The risk sits with residential products used in commercial tenancies.
Can we lay carpet tiles over the existing carpet?
No. The old carpet, its underlay and any adhesive come off first, and the slab gets checked for moisture before anything is glued or tackified down. Tiles laid over a soft layer move, lift at the corners and open at the joints.
Will a new floor fix our open-plan noise?
Partly. It will cut impact noise and reverberation. It will not give you speech privacy between adjacent desks. That’s screens, ceiling and masking. If someone quotes carpet as the fix for overheard phone calls, ask them to put it in writing.
How long does an office refloor take, and can it be done after hours?
It depends on the area, the uplift and the slab, and the measure is where you get a real programme. It can be staged after hours or over a weekend on an occupied floor. The hours are a pricing question rather than a capability one, so ask for them as a separate line so you can see what they cost.
Get It Priced Properly
An article can give you the spec lines and the cost drivers. It can’t tell you whether your slab is level, whether the lift lobby is yours, or what the after-hours premium is in your building.
That part is a measure. Book a free site measure and quote and we’ll come to the tenancy, check the slab and price it zone by zone, with the removal, the prep and the matting as visible lines rather than one number. Or bring the fit-out drawing into Castle Hill (Hills Super Centre, Shop 85B, 16 Victoria Ave South Building, 02 8606 4840) or Belrose (Belrose Shopping Centre, Shop 1.10, 02 9486 3502) and we’ll mark it up with you at the counter. Our commercial page has the range, our own installers do the work, and every installation carries a one-year warranty. For the same decisions across retail, hospitality and strata, see our guide to choosing commercial flooring.