
Most commercial flooring decisions arrive the same way: a fit-out drawing, a lease date, and a number someone got from a residential quote. The short answer to how to choose commercial flooring is to stop choosing one floor. Map the space by traffic, put carpet tiles where people sit, glue-down commercial vinyl plank wherever there’s water, wheels or a mop, and matting at the door. Then check three numbers on every product before you look at a colour: its commercial wear rating, its fire rating and, for hard floors, its slip rating.
This guide is for the people who sign off a floor rather than live on it: facility and property managers, builders and fit-out firms, venue operators and strata committees. If you’re choosing for your own home, our guide to choosing flooring for your Sydney home is the better place to start.
The Short Answer, by Space
| Space | What usually goes down | The line that decides it |
|---|---|---|
| Open-plan office | Commercial carpet tiles | A commercial wear rating and replaceable tiles |
| Meeting rooms, private offices | Carpet tiles or commercial broadloom | Acoustics more than durability |
| Kitchenette, café, clinic room, shop entry | Glue-down commercial vinyl plank | EN ISO 10874 class 33 or higher, and a slip rating |
| Reception, showroom, boardroom | Engineered timber, or vinyl plank | It’s the room people photograph, so protect it with matting |
| Pub, club, hotel corridor, function room | Axminster, or heavy-duty commercial broadloom | Pattern, life expectancy and the fire certificate |
| Strata corridors and lobbies | Commercial carpet tiles or broadloom | The fire rating, and how the roll width fits the corridor |
| The first metres inside any door | Barrier matting | Length, not brand |
Every floor in that table is on our commercial flooring page: carpet tiles, commercial broadloom, commercial vinyl planks, engineered timber and Axminster. The rest of this guide is how to put the right one in the right place.
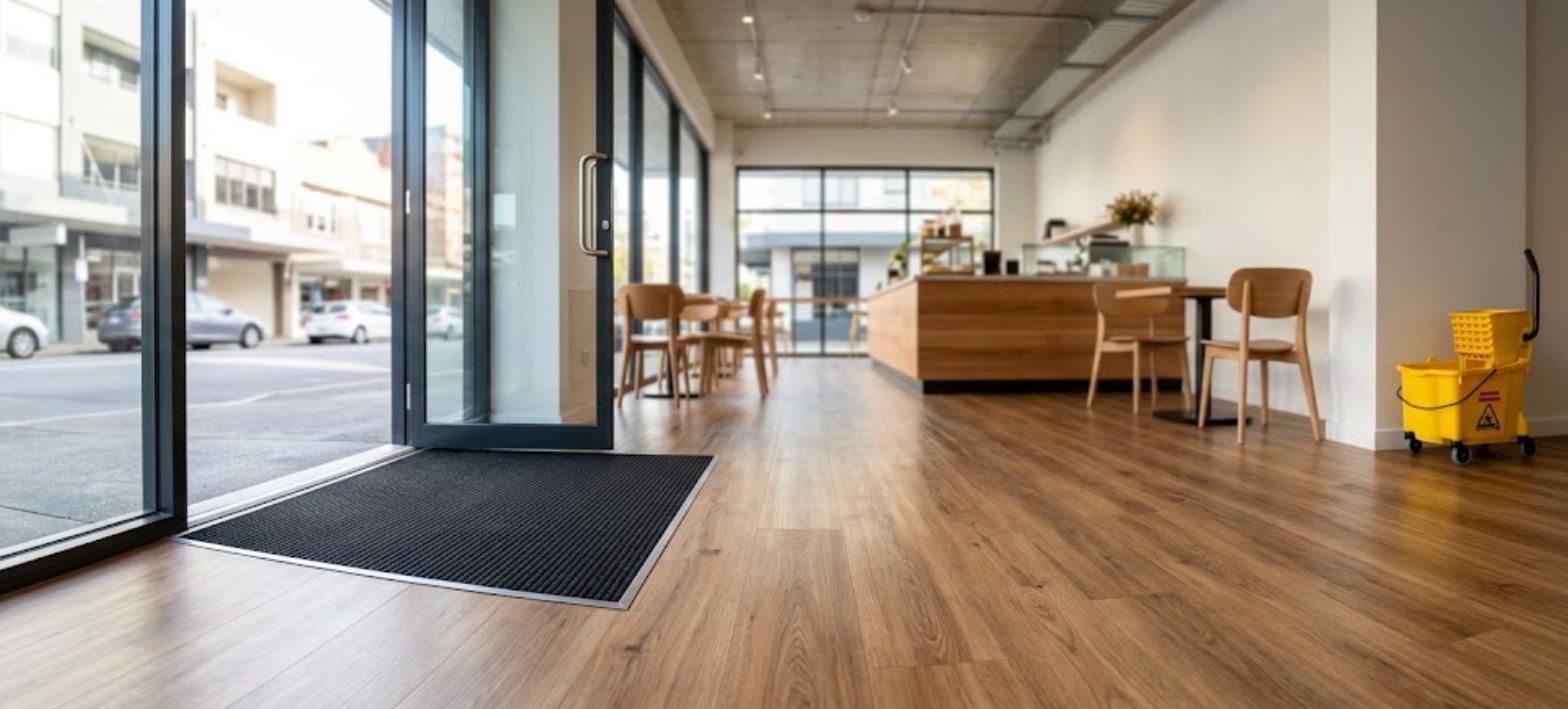
Start With the Traffic, Not the Product
Most commercial floors that fail early were chosen the same way: one product for the whole tenancy, because one product is easier to price. Then the carpet by the kitchenette stains in month four, the reception floor shows every wheel mark, and the meeting room echoes.
A commercial space isn’t one room. It’s a traffic diagram. There’s a door everyone comes through, a path to the desks or the counter, a path to the water, and rooms that are used quietly by a few people. Floor it in that order and most of the specification writes itself.
The transitions matter as much as the floors. Where carpet meets vinyl, the join needs a proper trim at the right height, and it needs to sit where nobody pivots on it. A poor transition is where a new floor first looks old.
The Five Commercial Floors, and What Each One Is For
Commercial carpet tiles
The default for open-plan offices, and for good reasons. Tiles go down over the slab in a grid, so a worn lane under a busy desk row is twenty tiles rather than a whole floor, and a tile can be lifted to get at cabling or a leak. They absorb impact noise far better than any hard floor.
The honest limits: a tile laid straight onto a slab feels firmer underfoot than broadloom on underlay, and some designs show their seams. Order a few percent extra as spare stock and keep it on site, because dye lots change and a tile bought in four years won’t match. A dedicated carpet tiles vs broadloom comparison is coming soon on this blog.
Commercial broadloom
Roll carpet, built for heavy foot traffic, and the better choice where a room should look seamless: boardrooms, hotel rooms, large open lobbies. It comes off a roll 3.66 m wide, which suits big rooms and works against narrow ones. In a 1.4 m corridor, most of the roll’s width ends up in the skip unless the layout is planned around it.
Commercial vinyl planks
Glue-down planks for anywhere with water, wheels or a mop: entries, cafés, kitchenettes, clinic rooms, retail floors with trolleys. Glued down, the floor doesn’t move with temperature the way a floating floor does, and a damaged plank can be lifted and replaced on its own.
Two numbers decide whether a vinyl plank is a commercial floor: the wear layer, and the EN ISO 10874 class. Class 33 is rated for heavy commercial use and class 34 for very heavy commercial use, while the 40s are industrial classes. “Commercial grade” on a box is not a class. A full guide to what makes a vinyl plank commercial is coming soon on this blog.
Engineered timber
For the rooms where the floor is part of the brand: reception, showrooms, boardrooms, restaurant front-of-house. It’s real timber, and it can typically be sanded and refinished once to three times depending on the wear-layer thickness, which is how it keeps going in a space that will be refitted around it. It is not a wet-area floor, and it marks more easily than vinyl, so it belongs away from the door and away from the kitchen.
Axminster
A woven carpet, not a tufted one. The tufts are locked in by the backing yarn as it’s made, rather than glued into a backing with latex, so there’s no bond to delaminate, and it can carry a detailed multi-colour design. That’s why it’s the venue carpet in pubs, clubs, hotels and function rooms. It’s also slow and expensive to make to a custom design, and the wrong buy for a small room or a short lease. A full explainer on Axminster carpet is coming soon on this blog.
Four Numbers to Ask For Before Anything Else
Brand names change. These four don’t, and a supplier who can’t produce them is telling you something.
1. The commercial wear rating
Australian carpet carries a label under the Australian Carpet Classification Scheme. Residential carpet is rated on a 1 to 6 star scale, and commercial carpet is classified separately, so a high residential star rating says nothing about how a carpet will hold up in an office or a lobby. Ask for the commercial classification. For resilient floors such as vinyl plank, the equivalent is the EN ISO 10874 class above.
2. The fire rating
This is the one line on a commercial floor that’s law rather than judgement. Under NCC 2022, Specification 7, Table S7C3, floor linings and coverings must meet a minimum critical radiant flux, tested to AS ISO 9239.1:
| Building | No sprinkler system | Sprinklered | Fire-isolated exits |
|---|---|---|---|
| Class 2, 5, 6, 7, 8 and most 9b buildings: apartments, offices, shops, warehouses, venues | 2.2 kW/m² | 1.2 kW/m² | 2.2 kW/m² |
| Class 3 aged accommodation, and Class 9a patient care areas | 4.5 kW/m² | 2.2 kW/m² | 4.5 kW/m² |
In a building without sprinklers, floor coverings must also have a smoke development rate of no more than 750 percent-minutes. Every true commercial range publishes these figures. The trap is a residential product used in a commercial building, where nobody thought to ask. NCC 2025 has been published, and NSW is due to adopt it on 1 May 2027, so confirm with your certifier which edition your project is assessed against.
3. The slip rating
The NCC sets minimum slip classifications for stairs and ramps, not for the whole floor:
| Element | Dry | Wet |
|---|---|---|
| Stair treads and landings | P3 or R10 | P4 or R11 |
| Nosing or landing edge strips | P3 | P4 |
| Ramps steeper than 1:20, up to 1:14 | P3 or R10 | P4 or R11 |
| Ramps steeper than 1:14 | P4 or R11 | P5 or R12 |
Everywhere else is a duty-of-care question. P ratings come from the wet pendulum test in AS 4586 and R ratings from the oil-wet ramp test. They are different tests and they aren’t interchangeable, so ask which test produced the number. Commercial kitchens are commonly specified at R12.
4. The slab moisture result
For any glue-down floor, the slab has to be dry enough before anything is stuck to it. AS 1884:2021, the Australian standard for laying resilient floor coverings, makes the in-situ relative humidity probe test to ASTM F2170 the only normative method, and the old hood test is no longer accepted. The probes need 24 hours in the slab before they’re read, so testing is booked ahead, not done on the morning of the install.
The Slab Decides Half the Job
The floor you choose is the visible half of the quote. The other half is what sits under it, and it’s where two quotes for the same tenancy usually split. These are the same lines that appear in our Sydney flooring and carpet cost guide:
- Moisture testing: $150–300, and near-mandatory before any glue-down or on any slab under twelve months old.
- Moisture barrier: $25–50/m² if the slab tests damp.
- Levelling: $25–45/m², charged on the area that needs it. A glued floor telegraphs every ridge in the slab, so it needs a flatter base than a floating floor does.
- Removing the old floor: $15–35/m² to lift carpet, and $40–80/m² to demolish tiles or glued vinyl. Old direct-stick carpet also leaves adhesive on the slab that has to come off.
- Trims and transitions: $5–15 per linear metre.
- Timing: jobs booked inside two weeks usually carry a 10–15% rush premium.
A commercial quote that shows one number and nothing underneath it isn’t cheaper. It’s incomplete, and the missing lines tend to appear once the old floor is up.
What Changes by Sector
Offices
Carpet tiles through the open plan, vinyl plank wherever there’s a tap, and the matting run treated as a numbered item on the drawing rather than an afterthought. A floor will cut impact noise and reverberation, but it won’t give two neighbouring desks speech privacy: that’s screens, ceilings and background sound. And check whose floor it is before you price it. Lift lobbies, fire stairs and common corridors are usually the landlord’s, not the tenant’s. A full guide to the best flooring for offices is coming soon on this blog.
Retail and hospitality
The entry decides everything. Grit and water come in through the front door, so that’s where the hardest-wearing floor and the longest run of matting go. Anywhere with trolleys, mops or afternoon sun on a glass shopfront wants a glue-down floor rather than a floating one, because a floating floor moves with heat. In venues, a patterned woven carpet earns its price on a large floor with a long horizon, and wastes it on a small room that gets refitted every few years.
Healthcare and aged care
The fire minimum steps up here. In Class 9a patient care areas and Class 3 aged accommodation, the critical radiant flux minimum is 4.5 kW/m² without sprinklers and 2.2 kW/m² with them. Slip resistance, cleanability and the way a floor handles wheelchairs and beds matter more than the look. Commercial vinyl planks and commercial broadloom are both used in these settings, room by room. A dedicated guide to healthcare and aged-care flooring is coming soon on this blog.
Strata common areas
Corridors, lobbies and fire stairs are common property, so the owners corporation maintains and replaces them under the Strata Schemes Management Act 2015. Since the 2023 amendments to section 102, schemes of every size have to obtain at least two quotes for spending over $30,000. Corridors are also where roll width costs the most, which is often the argument for carpet tiles. A guide to strata common-property carpet is coming soon on this blog. Owners looking at their own apartment floor have a different set of rules, covered in our guide to flooring for Sydney apartments.
Residential Floors in Commercial Buildings
The most expensive mistake in this category isn’t a bad commercial product. It’s a good residential one in the wrong building.
- The warranty. Many residential flooring warranties exclude commercial use altogether. Read that clause before a “commercial grade” plank goes into a shop.
- The rating. A residential carpet label, however many stars, is not a commercial classification, and a residential range may not publish a fire rating at all.
- The movement. Every floating floor has a maximum run set by its manufacturer, beyond which an expansion joint has to go in. In a house you rarely meet it. In an open-plan office or a long retail tenancy you meet it straight away.
None of that makes residential floors bad floors. Our hybrid range is what we’d put in most Sydney homes. It just isn’t a commercial floor.
What a Commercial Quote Should Show
- The product’s commercial classification, and its fire test result
- For vinyl plank, the wear layer and the EN ISO 10874 class
- Moisture testing, levelling and removal as separate lines
- The installation method: glue-down, direct stick or floating
- Access and hours as a visible line, if the work is after hours or staged around trading
- Matting, trims and spare stock
- The installation standard: AS/NZS 2455.1 for carpet, AS 1884 for resilient floors
- Who carries which warranty. Product warranties come from the manufacturer; installation warranties come from whoever laid it. Ours is one year on every installation, and our own installers do the work, not subcontractors
The Part That Costs Us Money
Don’t over-specify. A twelve-person suite on a five-year lease doesn’t need the heaviest-duty tile in the catalogue, and the difference buys the matting run, which protects more floor than any rating on a label. A 60 m² bistro doesn’t need a custom-woven Axminster either.
And get the order right. If the building is being repainted in the next year or so, paint first and floor second. A new floor that’s masked, walked on by painters and touched up around never looks new again.
Frequently Asked Questions
How do I choose commercial flooring?
Zone the space by traffic first, then choose a floor for each zone: carpet tiles where people sit, glue-down commercial vinyl plank where there’s water or wheels, matting at the door. Then check each product’s commercial wear rating, its fire rating to the NCC and, for hard floors, its slip rating.
What is the most durable commercial flooring?
It depends on what it has to survive. Glue-down commercial vinyl plank handles water, wheels and mops best. Commercial carpet tiles handle open-plan foot traffic and let you replace a worn lane. A woven Axminster is the long-life choice for a patterned venue carpet. No single floor wins everywhere, which is why most commercial jobs use two or three.
Is carpet or vinyl better for an office?
Both, in different places. Carpet tiles in the open plan and meeting rooms for comfort and acoustics; glue-down vinyl plank in kitchenettes, breakout areas and anywhere a mop comes out every day.
What fire rating does commercial flooring need?
Under NCC 2022 Table S7C3, most commercial buildings need a critical radiant flux of at least 2.2 kW/m² without sprinklers and 1.2 kW/m² with them, and 2.2 kW/m² in fire-isolated exits. Class 9a patient care areas and Class 3 aged accommodation need 4.5 kW/m² without sprinklers. Ask for the AS ISO 9239.1 test report.
Can residential hybrid flooring go in a shop or café?
Check the warranty first: many residential warranties exclude commercial use. Beyond that, a floating floor moves with heat and needs expansion joints on long runs. Glue-down commercial vinyl plank is usually the better answer in a shop or café.
Can commercial flooring be installed after hours?
Yes. Work can be staged after hours, over a weekend or floor by floor around an occupied tenancy. Ask for the hours as a separate line on the quote so you can see what they add.
Get It Specified Properly
An article can give you the spec lines. It can’t tell you whether your slab is dry, whether the lobby is yours, or how the corridor sits against the roll width. That part is a site visit.
Book a free site measure and quote and we’ll test what needs testing and price the job zone by zone, with preparation, removal and matting as visible lines. Or bring the drawings into our Belrose showroom (Belrose Shopping Centre, Shop 1.10, 02 9486 3502) or our Castle Hill showroom (Hills Super Centre, Shop 85B, 16 Victoria Ave South Building, 02 8606 4840). Our own installers do the work, and every installation carries a one-year warranty.