
“Any shrinkage or expansion of boards you have noticed due to weather or water?” That’s a hybrid owner asking other owners on a review site, and it’s the right question. Every floor we sell moves. What matters is what moves it.
Here’s the short version. Sydney’s air is most humid in February and March and driest from August to October — not in summer, which surprises most people. Over that swing, the moisture content of a timber-based floor shifts by about 2.5 percentage points, enough to move a standard 80 mm solid board by roughly 0.6 mm. Hybrid barely notices humidity. Its weak point is heat — specifically, direct sun through big glass. So the floor that holds up on the coast isn’t one product. It’s the one whose weak point has been planned for.
The rest of this guide is where each floor’s weak point is, and what we do about it on the job.
What Moves Each Floor
| Floor | What moves it | What goes wrong | The honest read |
|---|---|---|---|
| Engineered timber | Humidity | Cupping in a humid autumn, fine gaps by late winter | Fine in Sydney if it goes down at the right moisture content with a proper gap. Never in wet areas |
| Laminate | Water at the joints | Swollen, peaked edges that don’t go back down | Humidity it handles. Standing water it doesn’t — the rating has hours attached |
| Hybrid | Heat and direct sun | Lifting or peaking near big north- or west-facing glass | Moisture-stable, so it’s our coastal default — as long as the sun is managed |
| Carpet | Very little | Mould only if the slab underneath is damp | The quiet option. Humidity isn’t its problem |
Movement risk assumes a correct installation. Most of what goes wrong with floors on the coast is an installation shortcut showing itself, not the product failing.
What Sydney’s Air Actually Does to a Floor
Timber is hygroscopic: it takes on moisture from humid air and gives it back when the air dries. The Bureau of Meteorology’s long-term averages for Sydney tell you when that happens.
| Most humid | Driest | |
|---|---|---|
| Months | February–March | August–October |
| 9am humidity | 74% | 61–62% (Sept–Oct) |
| 3pm humidity | 62–64% | 49% (August) |
| Timber moisture content it settles at | ~12.9% | ~10.4% |
(Method: BOM monthly means for Sydney Observatory Hill, 1955–2010. Moisture content is calculated from the average of each month’s 9am and 3pm humidity using the standard equilibrium-moisture-content equation at 20°C. It’s an outdoor figure — air-conditioning in summer and heating in winter both change what’s happening inside your house, usually by drying it further.)
That swing of about 2.5 points sits comfortably inside the 9–14% range that the Australian Standard for hardwood flooring allows, and most manufacturers supply boards at an average of 10–11%. Sydney is not a hard climate for timber. It’s a climate where timber has to be installed at the right moisture content and given room to move.
How much room? The Australian Timber Flooring Association puts it at about 0.25 mm of movement for every 1% change in moisture content on an unrestrained 80 mm board. Across Sydney’s year that’s roughly 0.6 mm per board — invisible on one board, very visible across a room if nobody allowed for it.
Engineered timber and laminate move considerably less than solid timber, because their layers are cross-laminated to fight it. Less isn’t none.
Cupping, Gapping and Lifting Are Three Different Problems
People describe all three as “the floor moving”. They have different causes, and the fix for one makes another worse.
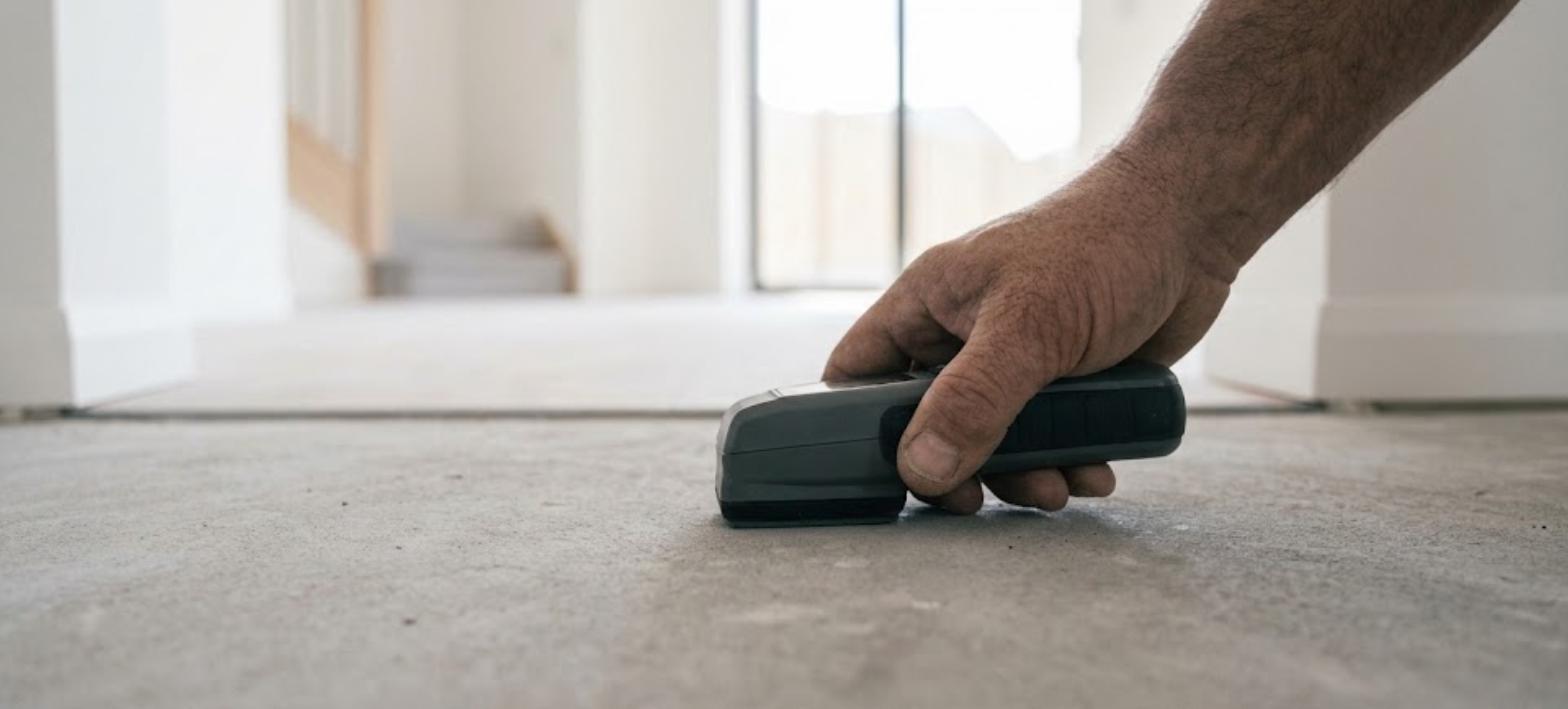
Cupping — the edges of each board higher than the centre — means the underside of the board is wetter than the top. On a slab, that’s almost always moisture coming up from the concrete. It’s why we moisture-test slabs ($150–300) before a timber-based floor goes down, and why a slab that tests damp gets a moisture barrier ($25–50/m²) first. Sanding a cupped floor flat before the moisture is dealt with is how you get the opposite problem once it dries.
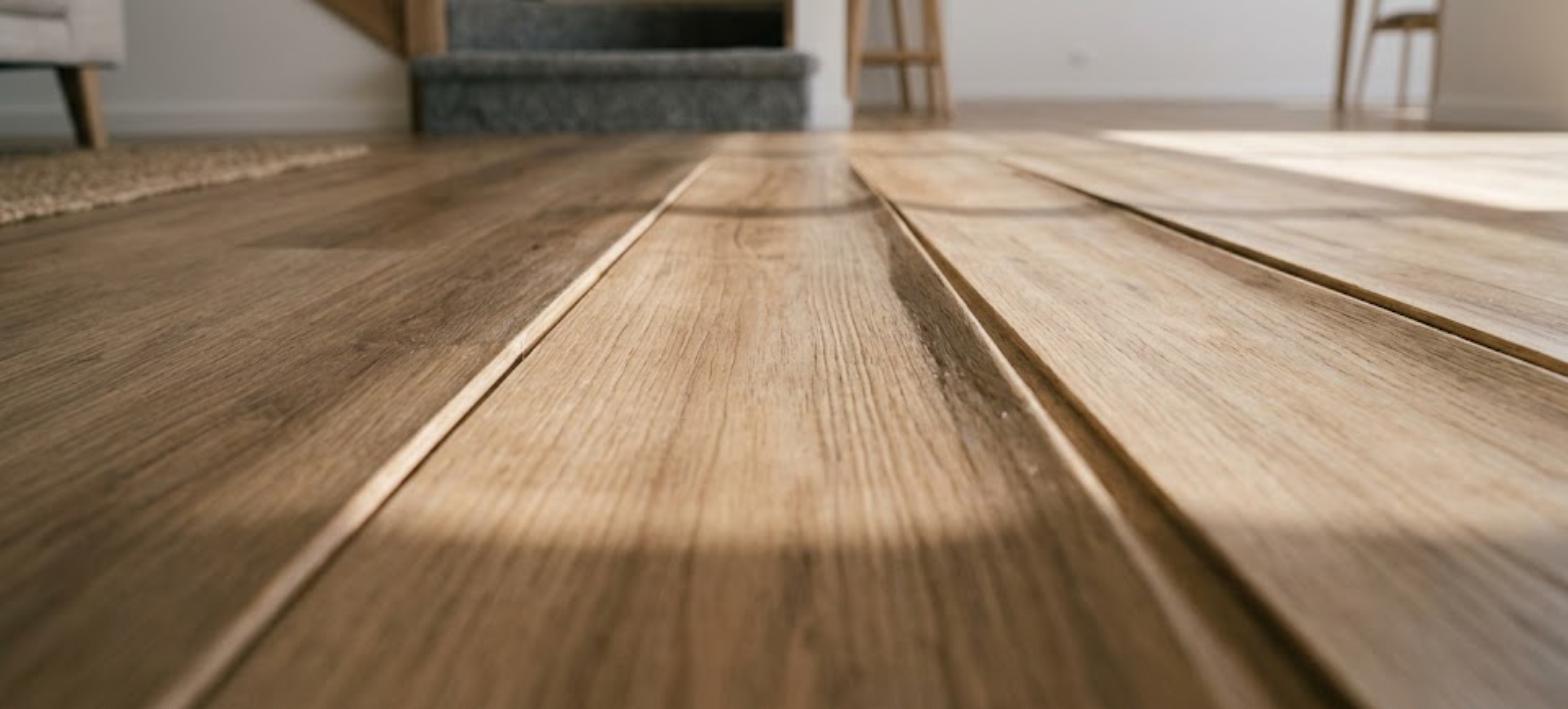
Gapping — fine lines opening between boards — is the dry season showing itself. On a timber floor, some seasonal gapping is the floor doing exactly what timber does, and it closes again when the humid months come back. What makes it worse is installing boards that were too wet for the house, or running heating hard through winter.
Lifting or peaking — a floating floor rising in a ridge, usually at a doorway or a join — means the floor has expanded and has nowhere to go. The cause is nearly always one of three: no expansion gap, a gap filled in afterwards (by a skirting board, a kitchen island or a bead of silicone), or heat.
Hybrid’s Weak Point Isn’t Water — It’s the Sun
This is the part worth knowing before you choose hybrid.
Hybrid’s rigid core (see what hybrid flooring actually is) is why it shrugs off humidity — it’s the reason we recommend it for coastal homes. The same core expands with heat. The manufacturers say so plainly: Australian SPC installation guides we work from call for window coverings during sunlight hours, warn that excessive heat can cause expansion and warping, and in areas with direct sun on the floor one recommends gluing the planks down rather than floating them. One sets the floor’s exposure limits at 5°C to 50°C.
A floor in full summer sun behind a closed sliding door gets hotter than most people would guess. So the danger zone in a Sydney home is specific: the big north- or west-facing slider, especially the one opening onto an alfresco in a newer Hills home, where the afternoon sun sits on the same metre of floor every day from November to March.
It doesn’t mean hybrid is wrong for that room. It means one of three things has to be true: blinds that actually get used, a glued-down section in the sun zone, or a different floor in that one room. We’d rather you knew that before you chose it than after the ridge appears — even though it sometimes talks people out of our whole-home favourite.
Of the two hybrid cores we range, the denser SPC copes with temperature swings better than WPC, which is softer and quieter underfoot. On a sunny coastal living area, that’s the trade-off to weigh. For what hybrid does and doesn’t do with water, our guide to whether hybrid flooring is waterproof covers it.
The Expansion Gap Isn’t Optional — and Neither Are the Joins
Every floating floor needs a gap around its edges. The guides we work from put it at a minimum of 10 mm at every wall and fixed object, with 20 mm on floors 15 metres wide or more. It sits under the skirting or the scotia, so you never see it — until someone fills it.
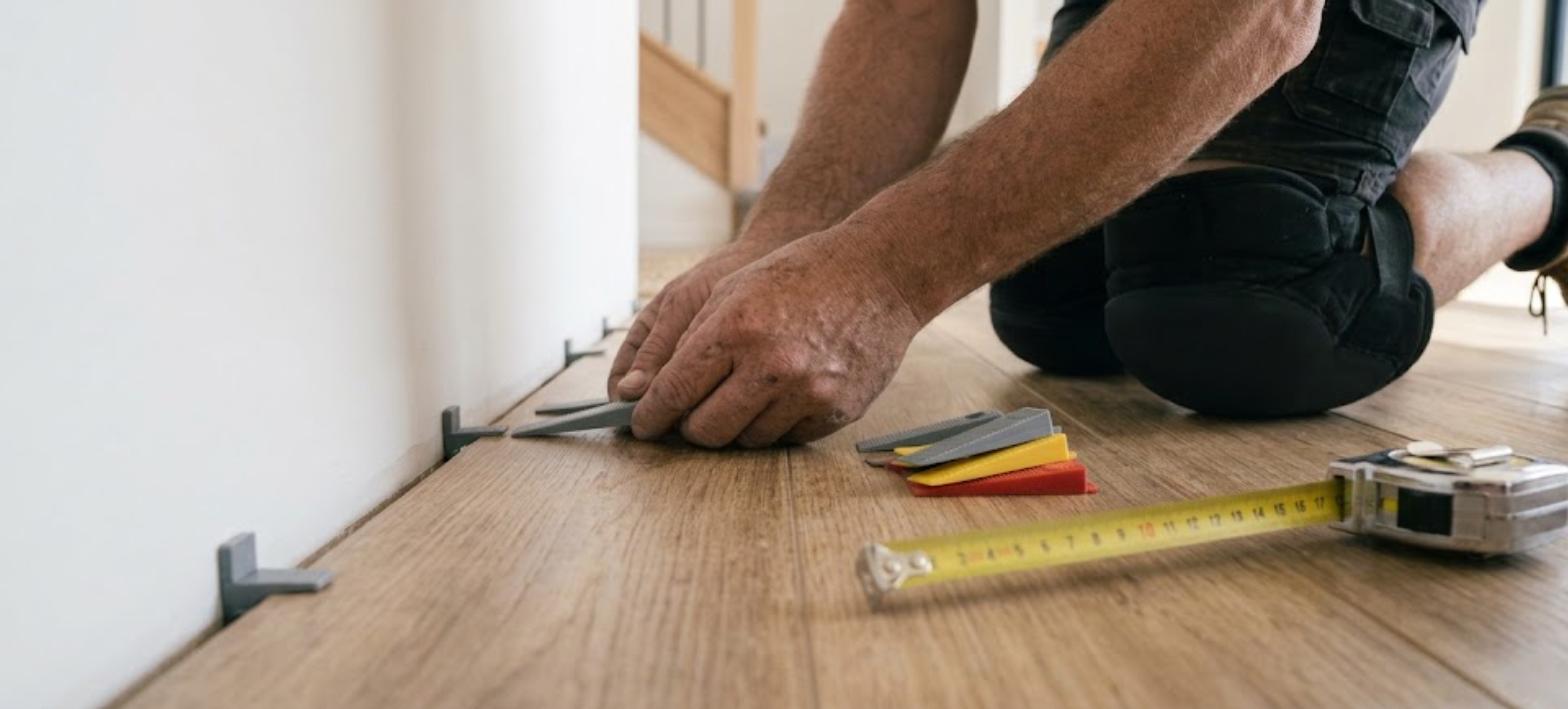
Long floors also need expansion breaks. Manufacturers typically call for one once a floor runs past about 15 metres in any direction; one guide allows 20 metres by 15 in an open-plan home. The break usually sits at a doorway or where a hallway meets a living area.
One buyer on a review site put the usual objection perfectly: “I really don’t want to have a few joins and want a clean look.” We understand it. But across a long open-plan ground floor, the honest choice is between a join you planned and a ridge you didn’t. What we can do is put the break where your eye doesn’t go — under a door, at a change of room — rather than across the middle of the lounge.
Belrose and the Hills: Same City, Different Floor Problems
We run showrooms at both ends of the problem, and the floors we recommend differ for real reasons.
On the Northern Beaches — Belrose, Frenchs Forest, Dee Why, Narrabeen — the issue is humidity, and in the older homes it’s often a timber-framed floor over a sub-floor space. Hybrid is the easy answer. Engineered timber is a good one, provided the boards are acclimatised to the house and the sub-floor ventilation is doing its job. Laminate belongs in the dry rooms only. You can compare all three at our Belrose showroom.
In the Hills — Kellyville, Rouse Hill, Box Hill, Castle Hill itself — most newer homes are slab-on-ground, so the first question is how dry the slab is: a slab poured in the last twelve months is the most common reason we moisture-test. The second question is glass. Newer homes have more of it, and a large north-facing slider is exactly where a floating hybrid floor needs its sun managed. Our Castle Hill showroom is the place to talk it through with the samples in front of you.
If you’re still choosing between product types rather than planning around one, our complete guide to choosing flooring for Sydney homes is the better place to start, and our hybrid vs laminate comparison settles that pair room by room.
Frequently Asked Questions
What’s the best flooring for a coastal home in Sydney?
For most coastal living areas, hybrid — it’s moisture-stable, and most jobs land at $65–85/m² installed. Plan for the sun on any large north- or west-facing glass. Engineered timber ($140–180/m² installed for most jobs) is a good choice too, provided it’s acclimatised and installed with a proper expansion gap.
Why is my timber floor cupping?
The underside of the boards is wetter than the top — on a slab, usually moisture coming up through the concrete. Don’t sand it flat before the moisture is dealt with, or it can crown once it dries. A moisture test ($150–300) tells you where it’s coming from.
Why are there gaps between my floorboards in winter?
Sydney’s air is driest from August to October, and timber gives up moisture when the air dries — about 0.25 mm per 1% of moisture on an 80 mm board. Some seasonal gapping is normal and closes again in the humid months. Heavy heating makes it worse.
Do floating floors need expansion joints?
Yes, once a floor runs past roughly 15 metres in any direction, depending on the product — plus a 10 mm gap at every edge. The join can usually go somewhere it isn’t noticed, like under a door.
Can I put hybrid flooring in front of a big north-facing window?
Yes, with a plan: blinds used during the hottest hours, or the planks glued down in the direct-sun zone. Manufacturer guides are explicit that sustained heat can make hybrid expand and warp.
Does engineered timber need to acclimatise before it’s laid?
It needs to be at the right moisture content for your house when it goes down. How long that takes depends on the boards and the house, not on a fixed number of days — which is why we measure moisture rather than counting days.
What We Check Before Anything Goes Down
A guide can tell you where each floor’s weak point is. It can’t tell you how damp your slab is, which way your sliding door faces, or whether the last floor was laid without a gap.
Book a free measure and quote and we’ll check the slab’s moisture, the sun on your floor and the length of your runs, then recommend the floor — and the installation details — that suit your house rather than your postcode’s average. Or come into Belrose or Castle Hill and see the floors side by side.